
<-- style PDP --> 135 Essex Street, Goderich - Detached for sale for $599,900
  • new
  • for sale

135 Essex Street

Goderich, Ontario, N7A 2H8 - Goderich (Town)

$599,900

  • Neighbourhood

    Goderich (Town)

  • Major Intersection

    Britannia Rd and Essex St.

  • Listed Since: 9 day(s)

  • Last update: 3 day(s) ago

Overview

  • Property Type

    Detached, Bungalow

  • Bedrooms

    2

  • Bathrooms

    1

  • Basement

    Crawl Space

  • Kitchen

    1

  • Total Parking

    3

  • Lot Size

    66x132 (Feet)

  • Taxes

    $3,929.10 (2026)

  • Type

    Freehold

Property Description

Property description for 135 Essex Street, Goderich

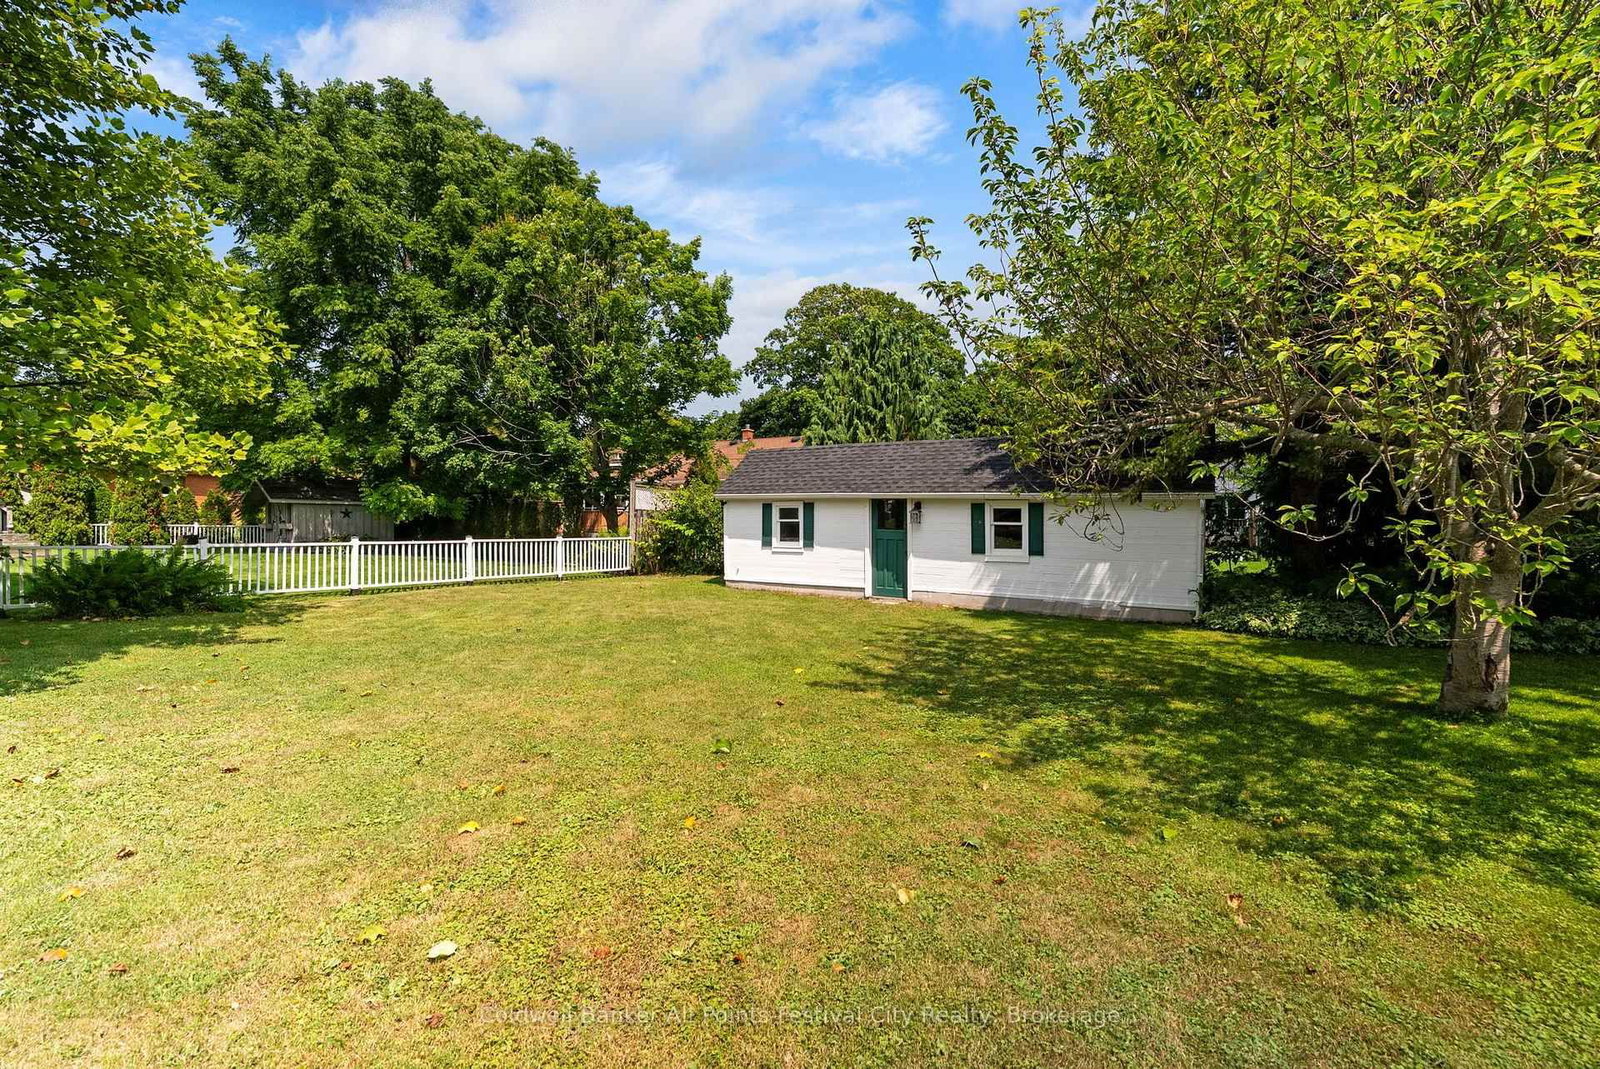
Oh the coveted Essex Street - one of Goderich's most desirable addresses, where mature trees, historic homes, and an easy stroll to the lake, parks, and downtown create a lifestyle that's hard to replicate. This charming two bedroom, one bath heritage cottage has been beautifully maintained and is every bit as adorable as you'd hope. Warm, inviting, and full of character, it captures a bygone era that makes people fall in love with older homes. Step outside to a surprisingly spacious backyard, complete with the original shed - a delightful reminder of the property's rich history. The heritage designation is part of what makes this home so special. Rather than limiting its potential, it helps preserve the street presence that gives its unmistakable charm. Renovations can still be made and personalized to suit your own style while respecting the home's historic legacy. Whether you're searching for a full-time residence, a weekend retreat, or a truly special piece of Goderich's history, this charming Essex Street gem is ready to welcome its next chapter.

Listed by Coldwell Banker All Points-Festival City Realty

  • MLS #

    X13601354

  • Sq. Ft

    700-1100

  • Sq. Ft. Source

    MLS

  • Lot Irregularities

    n/a

  • Year Built

    100+

  • Pool

    None

  • Drive

    Lane

  • Garage

    None

  • Total Parking

    3

  • Family Room

    N

  • Den

    N

  • Exterior

    Wood

  • Fireplace

    N

  • Roof

    Metal

  • Foundation

    Poured Concrete

  • Elevator

    n/a

  • Water View

    n/a

  • Laundry Level

    Main

  • Heat

    Radiant

  • A/C

    Wall Unit

  • Water

    Municipal

  • Water Supply

    n/a

  • Sewers

    Sewers

  • Central Vac

    N

  • Living

    4.65 x 4.63 ft Main level

  • Dining

    4.66 x 3.15 ft Main level

  • Kitchen

    5.16 x 2.44 ft Main level

  • Br

    3.1 x 2.77 ft Main level

  • Primary

    3.1 x 4.22 ft Main level

  • Foyer

    1.83 x 1.47 ft Main level

  • MLS #

    X13601354

  • Sq. Ft

    700-1100

  • Sq. Ft. Source

    MLS

  • Lot Irregularities

    n/a

  • Year Built

    100+

  • Pool

    None

  • Drive

    Lane

  • Garage

    None

  • Total Parking

    3

  • Family Room

    N

  • Den

    N

  • Exterior

    Wood

  • Fireplace

    N

  • Roof

    Metal

  • Foundation

    Poured Concrete

  • Elevator

    n/a

  • Water View

    n/a

  • Laundry Level

    Main

  • Heat

    Radiant

  • A/C

    Wall Unit

  • Water

    Municipal

  • Water Supply

    n/a

  • Sewers

    Sewers

  • Central Vac

    N

  • Living

    4.65 x 4.63 ft Main level

  • Dining

    4.66 x 3.15 ft Main level

  • Kitchen

    5.16 x 2.44 ft Main level

  • Br

    3.1 x 2.77 ft Main level

  • Primary

    3.1 x 4.22 ft Main level

  • Foyer

    1.83 x 1.47 ft Main level

Thinking of Selling?

Find Out Your Home’s Value in Today’s Market!

No Email or Signup is required to view your home estimate.

estimate your home value

Contact Manoj Kukreja

Sales Representative,
Century 21 People’s Choice Realty Inc.,
Brokerage
(647) 576 - 2100

Manoj profile avatar

Inventory Graph

10 9 8 7 6 5 4 3 2 1 0 3 Months of inventory SELLER'S Market BALANCED Market BUYER'S Market

Mortgage Calculator

This data is for informational purposes only.

Mortgage Payment per month

Principal Amount

Interest

Total Payable

Amortization

Amortization

Closing Cost Calculator

This data is for informational purposes only.

Closing Cost Total for this property

Total Cash flow for purchasing this property

Down Payment(%)*
Additional information

Provincial Land Transfer Tax

Ontario Land Transfer Tax Rebate

Toronto Land Transfer Tax

Toronto Land Transfer Tax Rebate

PST on CMHC Insurance Premium

Lawyer Fees

$2,825

Government Registration Fee's

$164

Title Insurance

Closing Cost Total

Total Cash flow for purchasing this property

Provincial Land Transfer Tax

Ontario Land Transfer Tax Rebate

Toronto Land Transfer Tax

Toronto Land Transfer Tax Rebate

PST on CMHC Insurance Premium

Lawyer Fees

$2,825

Government Registarion Fee's

$164

Title Insurance

Down Payment(%)*

* A down payment of less than 20% is permitted only for first-time home buyers purchasing their principal residence. The minimum down payment required is 5% for the portion of the purchase price up to $500,000, and 10% for the portion between $500,000 and $1,500,000. For properties priced over $1,500,000, a minimum down payment of 20% is required.

Thinking of Selling?

Find Out Your Home’s Value in Today’s Market!

No Email or Signup is required to view your home estimate.

estimate your home value

Contact Manoj Kukreja

Sales Representative, Century 21 People’s Choice Realty Inc., Brokerage
(647) 576 - 2100

Manoj profile avatar

Recent Sold Listings in Goderich (Town), Goderich

Popular Cities